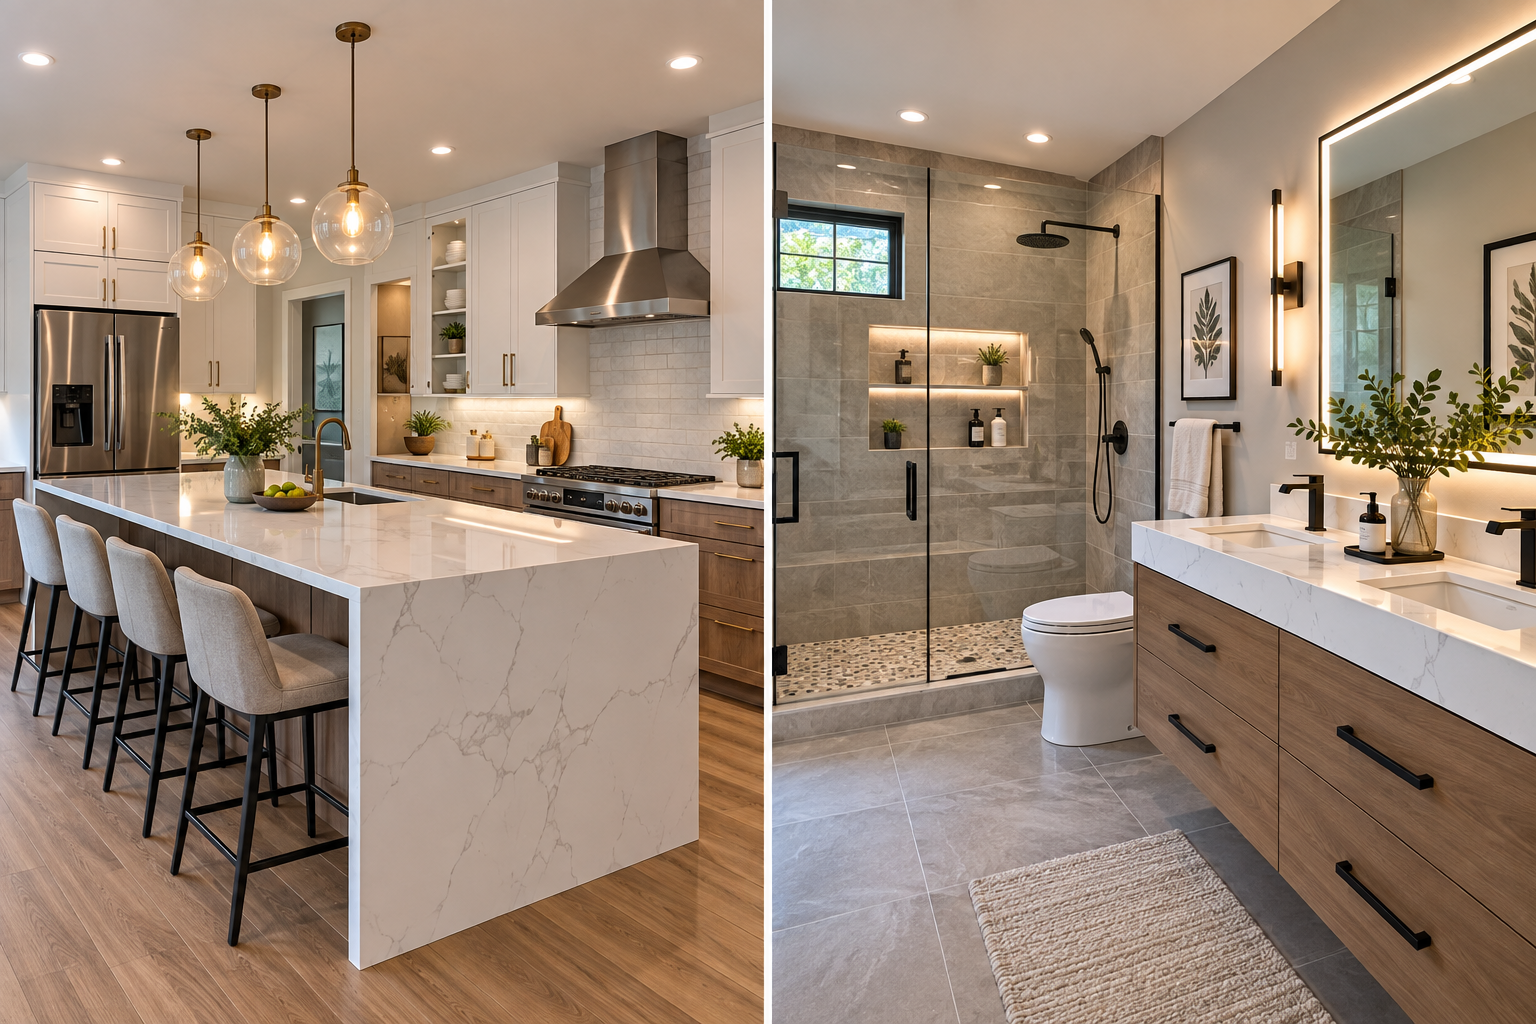
The kitchen is one of the hardest-working rooms in any home. From preparing meals to gathering with family, its flooring must handle frequent movement, occasional spills, and regular cleaning.
A carefully planned kitchen tile flooring installation can provide a durable surface while enhancing the room’s overall appearance.
However, successful results depend on more than choosing attractive tiles. Subfloor preparation, tile selection, layout, and finishing details all influence the completed floor.
Why Tile Works Well in Kitchens
Ceramic and porcelain tiles are commonly used in kitchens because they offer hard-wearing surfaces and straightforward routine cleaning.
They are available in numerous sizes, patterns, colours, and textures.
Unlike materials that closely imitate natural surfaces, tile can also create distinctive geometric arrangements and decorative features.
Still, not every tile is suitable for flooring. Homeowners should select materials rated for the intended application.
Start With the Right Tile Material
Ceramic Tile
Ceramic flooring offers considerable design flexibility.
Different glazing methods create a variety of finishes, from smooth surfaces to more textured appearances.
The tile’s durability and suitability depend on its manufacturing characteristics and intended use.
Porcelain Tile
Porcelain is manufactured to meet specific density and water-absorption standards.
It is frequently selected for busy kitchen environments, although individual products still vary in slip resistance, finish, and installation requirements.
Plan the Layout Before Installation
A well-designed layout can make the kitchen appear more balanced.
Tile dimensions, grout joints, room shape, and cabinet placement should all be considered.
Choosing Tile Size
Larger tiles may create a streamlined appearance with fewer visible grout lines.
Smaller formats can offer more layout flexibility, particularly in kitchens with unusual dimensions.
However, large-format tiles often require tighter subfloor flatness tolerances.
Understanding Pattern Direction
Straight layouts produce a clean, orderly appearance.
Offset and diagonal arrangements can introduce movement and visual interest.
The ideal pattern depends on the tile format, room proportions, and installation guidelines.
Preparing the Kitchen Subfloor
Subfloor preparation is among the most important stages of kitchen tile flooring installation.
Tiles require a stable foundation with appropriate stiffness and flatness.
Movement beneath the floor can contribute to cracking or grout deterioration.
Wood-based subfloors may require additional preparation or an approved underlayment system.
Concrete surfaces should be evaluated for cracks, moisture, and other conditions that could affect adhesion.
What Happens During Installation?
Surface Preparation
The installation area is inspected and prepared to meet the requirements of the selected tile system.
Any unsuitable materials or surface irregularities must be addressed.
Setting the Tiles
Tiles are positioned using an appropriate mortar or adhesive.
Proper coverage, alignment, joint spacing, and movement accommodation are essential.
Grouting and Finishing
Once the setting materials have cured sufficiently, grout is applied to the joints.
Movement joints and perimeter transitions require suitable treatment rather than rigid grout in every location.
The completed floor should remain protected until the installation materials have cured.
Keeping Kitchen Tiles Looking Their Best
Regular sweeping removes grit that could contribute to surface wear.
Use cleaning solutions compatible with the tile and grout.
Spills should be cleaned promptly, particularly when they contain oils or strongly coloured ingredients.
Some grout and tile materials may require sealing, while others do not.
Seeking Local Flooring Advice
Homeowners planning kitchen renovations can benefit from reviewing materials and installation considerations before starting.
Discussing options through local kitchen flooring guidance may help clarify which tile formats and finishes suit the project.
Conclusion
Kitchen tile flooring installation combines visual design with technical preparation. Selecting suitable tiles, planning the layout, and ensuring a stable subfloor are essential steps toward lasting results. Homeowners should also consider grout maintenance, slip resistance, and the kitchen’s everyday demands. When these details receive proper attention, tile flooring can create a welcoming, easy-to-maintain kitchen that supports busy routines while complementing the surrounding interior for many years.